
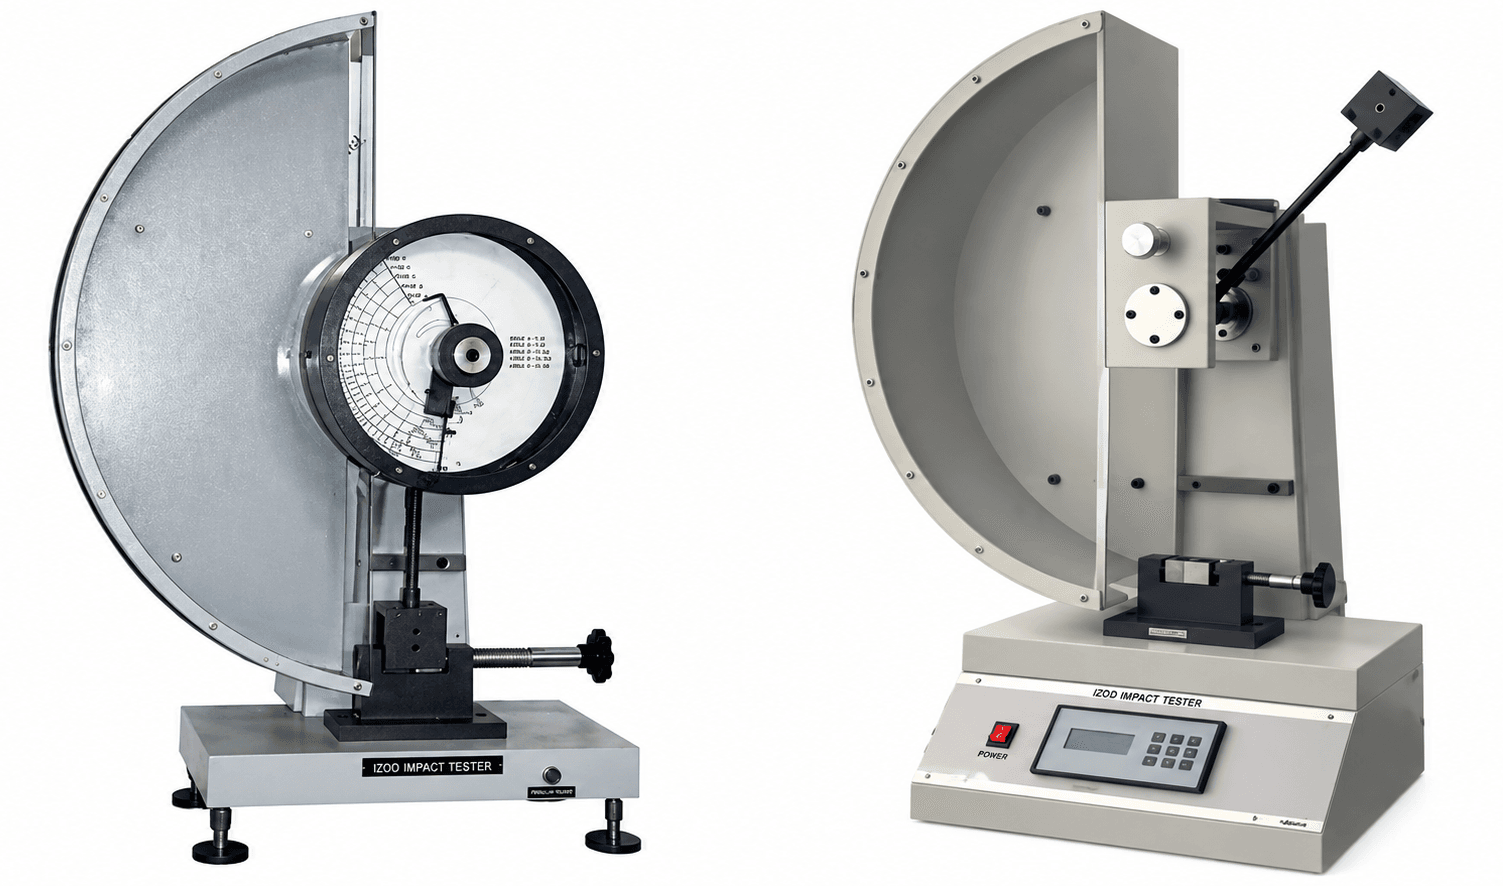
Available Variants:
1. Digital IZOD Impact Testing Machine As Per Astm D256
Compliance standards:
- ASTM D256
Details:
- Impact Energy : 0-25 Joules
- Release angle of pendulum : 150°
- Micro controller : Setting of sample dimension, Error of machine and selection of Standard of test process (IS, ISO or ASTM), Hammer selection with Direct display of impact energy in joules & Impact Strength in J/mt & J/mt² And corresponding angle in degrees on digital indicator with selection of hammer.
- Hammers : Powder coated hammers for Izod tests for lowest scale would be supplied. Incremental plates would be supplied Which could be attached to these hammers to convert them in to hammers for 2nd, 3rd, 4th & 5th scale.
- Screw : (Vise) type powder coated bench for Izod test as per standard.
- 2 Line LCD display with 10 test memory with Average result of selected test.
- Indication to select Low or High value of Hammer during test.
- Indication to conduct test by microcontroller.
- Faulty sensor indication on LCD display.
- Easy, Safe and maintenance free release mechanism for Hammers.
- Easy interchangeability of hammers during test.
- Two Numbers Hammers supplying for IZOD & Charpy Test
- Two Wise for Conducting IZOD or Charpy Test
- Powder Coated Body Structure
Optional Accessories At Extra Cost:
1) Notch Cutter - Model: NOT – A.
- Manual Operated
- Depth Micrometer by wheel and resolution of 0.01 mm.
- Range: 0-25 mm
- L.C.: 0.01 mm
- Cutting Angle: 45 deg.
- Paint: Powder Coating
2) Notch Cutter - Model: NOT – B
- Motorized Operating.
- Depth Micrometer by wheel and resolution of 0.01 mm.
- Range: 0-25 mm
- L.C: 0.01mm
- Cutting Angle: 45 deg.
- Paint: Powder Coating
- Power: 230 V AC, 1 Phase, 60 Hz.
2. Analog IZOD Impact Testing Machine As Per Astm D256
Compliance standards:
- ASTM D256
Applications:
- Izod Impact Tester covers the determination of the resistance to breakage by flexural shock of plastics and electrical insulating materials.
Test method:
- The specimen is held as a vertical cantilever beam and is broken by a single swing of the pendulum with the line of initial contact, at a fixed distance from the specimen clamp and from the centerline of the notch and on the same face as the notch. The measurement is in kg.